For 29 years our focus has always been on enriching the way people live, work and play through well-constructed, purposeful architecture and interior design.
Avenues
Bush architecture
May 2026
In my last article I wrote about coastal architecture and outlined some of the opportunities and design and construction considerations relevant to building on the coast. In New Zealand we are fortunate to also have vast areas of native bush. So how might we design in this particular landscape?
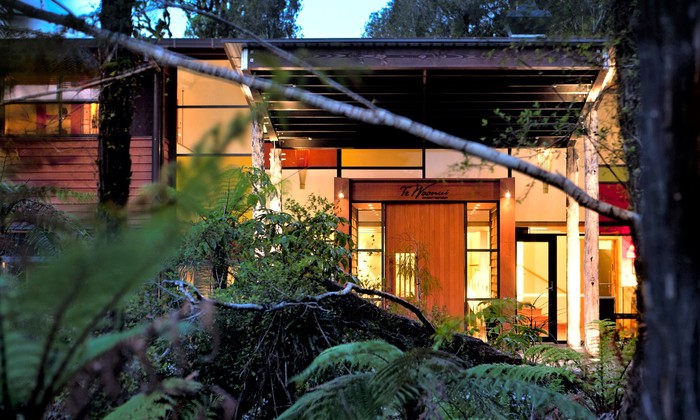
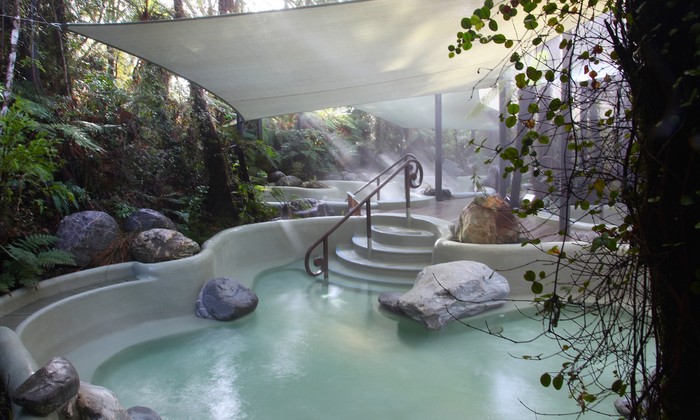
As an example, reflecting on that, a number of years ago we had the privilege of designing two developments in the West Coast’s most pristine native bush: the 5‑star Te Waonui Forest Retreat Hotel and the adjacent Glacier Hot Pools, in Franz Josef.
For the Te Waonui Forest Retreat, our focus was to retain the native flora and make the building disappear into it, so we positioned the four guest room wings in a square layout around a large courtyard with the forest featuring as the centrepiece. All hotel rooms open out onto this space so guests can engage all their senses with the forest.
Prior to starting the design of the Hot Pools, we used GPS to locate all existing significant trees and even fallen logs. That enabled us to position the pools and supporting buildings between them, fully integrated into the forest.
Franz Josef is a remote area so we needed to consider how construction would be undertaken. It was decided to prefabricate many of the building and pool elements off site and transport them to their end location.
As with coastal design, for the bush, selection of materials is also critical. We used natural products such as timber where possible. We also specified concrete and left the surfaces rough and textured so they would patina over time, and allow the bush to grow over and around them to further blend the building into the environment.
Designing respectfully in response to the environment was our priority, for example, we created large overhangs around the hotel so guests could sit on their balconies sheltered from the intense rain but be immersed in nature, and we celebrated the rain in the Hot Pools with a large sculptural ‘rain collector’.
At ground level, the forest floor can be damp and mossy, whilst higher up the light filters through the trees creating dappled patterns. In the hotel we accentuated these different characteristics with the ground floor bar being dark and atmospheric, and the first-floor restaurant being light and airy with a balcony that extends out into the tree canopy.
I believe the best architecture respects and responds to its local environment, and in the case of the West Coast bush, protects from the rain, shelters from the wind, maximises the filtered sunlight, and blends into the various shades of green.